Construction projects involve far more than assembling materials and following architectural plans. Every building, bridge, commercial facility, and residential structure must be capable of supporting its own weight while also handling the forces it will encounter throughout its lifespan. Behind these considerations is structural engineering, a specialized discipline focused on creating safe, stable, durable, and functional structures. From the earliest planning stages through construction and future maintenance, engineers play an essential role in determining how a structure will perform.
Their work brings together knowledge of materials, physics, mathematics, building codes, environmental conditions, and construction methods. Engineers collaborate with architects, contractors, developers, and other professionals to transform a design concept into something that can be safely built. Their decisions can influence everything from the type of foundation beneath a building to the placement of beams, columns, walls, and other supporting components.
Understanding this role provides valuable insight into why engineering is such an important part of successful construction projects.
Creating a Safe and Stable Structural Design
One of the most important responsibilities of an engineer is determining how a proposed structure will safely support the loads placed upon it. Every construction project experiences different types of forces. The structure itself has weight, while occupants, furniture, equipment, vehicles, and other objects may create additional loads. Environmental forces such as wind, rain, snow, soil movement, and seismic activity may also need to be considered depending on the location and type of project.
Engineers analyze these conditions and develop systems that distribute forces throughout the structure and eventually into the ground. This process may involve designing foundations, columns, beams, floor systems, load-bearing walls, roof systems, and connections between individual components. Each element must work with the others to create a complete and stable system.
Material selection is another significant part of this process. Steel, reinforced concrete, wood, masonry, and other construction materials behave differently when placed under pressure. Engineers must understand their strengths, limitations, and appropriate applications. A material that performs well for one project may not be appropriate for another because of differences in building size, design, environmental exposure, or intended use.
Structural engineering also involves accounting for how a building may behave over time. Materials can expand, contract, bend, settle, or deteriorate. A successful design therefore considers more than immediate stability. It anticipates conditions that could affect long-term performance and incorporates appropriate safeguards into the plans.
Coordinating Engineering With Architectural Plans
Construction projects require professionals from several disciplines to work toward a common objective. Architects may establish the appearance, layout, functionality, and overall experience of a building, while engineers determine how those ideas can be supported safely. Close coordination between these disciplines helps preserve the architectural vision without overlooking practical structural requirements.
For example, an architect may envision a large open room with very few visible columns. Creating that space requires engineers to determine how the floors or roof above it will be supported. They may evaluate different framing systems, beam configurations, materials, and connection methods to identify an approach that satisfies both structural and architectural requirements.
Coordination becomes especially important when other building systems are introduced. Plumbing pipes, electrical components, ventilation ducts, fire protection systems, elevators, stairways, and mechanical equipment all require space within a building. Some of these components may need to pass through or around structural elements. Engineers must work with the rest of the project team to prevent conflicts that could interfere with construction or compromise important supporting components.
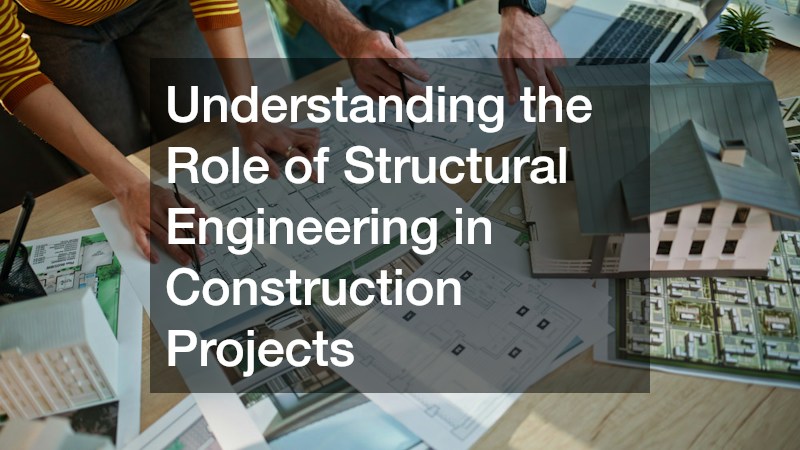
Effective collaboration can also improve efficiency. Identifying conflicts during planning is generally preferable to discovering them after materials have been ordered or construction has begun. Detailed drawings, models, calculations, and project meetings give team members opportunities to identify potential issues and develop solutions before those issues become costly field problems.
Supporting Construction and Code Compliance
Engineering responsibilities do not necessarily end when design documents are completed. Engineers may remain involved throughout construction to answer technical questions, review proposed modifications, examine materials or components, and help resolve unexpected site conditions. This continued involvement can be particularly important when actual conditions differ from information available during the design phase.
Building codes and industry standards are also central to structural engineering. Construction requirements are established to provide minimum standards for safety and performance. Engineers must understand which requirements apply to a particular project and incorporate them into their calculations and designs. Applicable requirements can vary based on factors such as building use, location, construction type, environmental conditions, and local regulations.
The construction process itself may reveal circumstances requiring additional evaluation. Excavation could expose unexpected soil conditions, an existing structure may contain components that differ from available records, or contractors may propose alternative materials or construction methods. Engineers can evaluate these situations and determine whether modifications are appropriate.
They may also review shop drawings and other documents prepared by contractors, fabricators, or suppliers. These reviews help confirm that specific components are consistent with the overall design intent. Communication is especially important when changes are proposed because even a seemingly minor alteration can affect how loads travel through a structure.
By maintaining communication among designers, contractors, and other project participants, engineers help ensure that the structure being constructed remains consistent with the technical requirements established during planning.
Improving Long-Term Performance and Adaptability
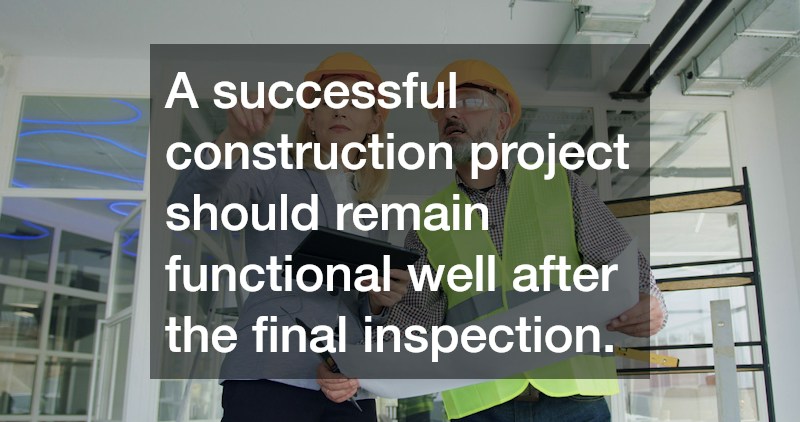
A successful construction project should remain functional well after the final inspection. Engineers therefore consider durability, serviceability, maintenance, and potential future changes when developing structural solutions. A structure may technically remain standing while still experiencing problems such as excessive movement, cracking, vibration, deflection, or uneven settlement. Careful design helps control these issues and supports comfortable, dependable use.
Durability can be especially important when structures are exposed to moisture, temperature changes, chemicals, coastal environments, or other potentially damaging conditions. Engineers may recommend materials, protective systems, drainage strategies, or construction details intended to reduce deterioration. These decisions can contribute to a longer service life and reduce the likelihood of premature repairs.
Existing buildings also frequently require engineering expertise. Property owners may want to renovate interiors, remove walls, add equipment, expand a building, install rooftop systems, or change how a space is used. Before significant modifications occur, an engineer can evaluate existing components and determine whether they can accommodate the proposed changes.
Evaluations may also be necessary when signs of possible structural problems appear. Cracks, sagging floors, movement, corrosion, damaged framing, or foundation concerns can require professional assessment to determine their significance and identify appropriate corrective measures.
Thoughtful engineering can also make future adaptation easier. When designers understand how a property might evolve, they can consider flexibility during the original planning process. This approach may help owners accommodate renovations, expansions, or changing operational needs without unnecessarily disrupting major structural systems.
Construction projects succeed when creative design, technical knowledge, careful planning, and skilled execution work together. Engineers provide an essential connection between a project’s visual or functional goals and the physical systems needed to support them safely. Their work influences foundations, framing, materials, connections, code compliance, construction decisions, durability, and future modifications.
The value of structural engineering extends throughout the life of a structure. It begins with evaluating design concepts and calculating loads, continues through coordination and construction, and may return years later when a property requires renovation, assessment, or repair. By anticipating forces, material behavior, environmental conditions, and long-term demands, engineers help create structures that can serve their intended purposes safely and effectively.
Whether the project involves a new home, commercial facility, renovation, addition, or complex infrastructure, careful engineering provides a technical foundation for informed construction decisions. When engineers, architects, contractors, and property owners communicate effectively from the beginning, they can reduce conflicts, address challenges efficiently, and create buildings that balance appearance, function, safety, and lasting performance.